top of page
DNH Building.jpg

Room Hire

Dallas Neighbourhood House offers flexible and affordable room hire options suitable for a wide range of events, from small meetings and workshops to larger community gatherings.

Our spaces are designed to support community connection, learning, and engagement in a welcoming and inclusive environment.

In addition to room hire, Dallas Neighbourhood House provides a variety of programs and services that support community wellbeing, social connection, advocacy, and assistance for individuals and families experiencing financial hardship.

We proudly welcome people of all backgrounds and are committed to building a strong, inclusive, and thriving community.

For more information about available spaces, facilities, and pricing, please click on the link below. 

MULTI-PURPOSE ROOM 1

Multiputpose room 1.jpeg

CAPACITY: 20 Seated, 30 Standing

LOCATION: Ground floor Rooms are versatile and can be used as a large open function space or divided into smaller meeting spaces.

KEY FEATURES:

 > Timber flooring

 > Modern tables and chairs

 > Audio Visual technology including projector and pull-down screen, cordless mic and surround sound (meeting room three)

 > Whiteboard

 > Courtyard access


MULTI-PURPOSE ROOM 2

Multipurpose room 2.jpeg

CAPACITY: 20 Seated, 30 Standing

LOCATION: Ground floor Rooms are versatile and can be used as a large open function space or divided into smaller meeting spaces.

KEY FEATURES:

 > Timber flooring

 > Modern tables and chairs

 > Audio Visual technology including projector and pull-down screen, cordless mic and surround sound (meeting room three)

 > Whiteboard

 > Courtyard access


MULTI-PURPOSE ROOM 3

3.-multipurpose-room-3.jpg

CAPACITY: 50 Seated, 70 Standing

LOCATION: Ground floor Rooms are versatile and can be used as a large open function space or divided into smaller meeting spaces.

KEY FEATURES:

 > Timber flooring

 > Modern tables and chairs

 > Audio Visual technology including projector and pull-down screen, cordless mic and surround sound (meeting room three)

 > Whiteboard

 > Courtyard access

 > Access to commercial kitchen

MULTI-PURPOSE ROOMS 1 & 2 (Combined)

2.-multipurpose-rooms-1-2-combined.jpg

CAPACITY: 50 Seated, 70 Standing

LOCATION: Ground floor Rooms are versatile and can be used as a large open function space or divided into smaller meeting spaces.

KEY FEATURES:

 > Timber flooring

 > Modern tables and chairs

 > Audio Visual technology including projector and pull-down screen, cordless mic and surround sound (meeting room three)

 > Whiteboard

 > Courtyard access

MULTI-PURPOSE ROOMS (All Combined)

4.-multipurpose-rooms-1-3-combined.jpg

CAPACITY: 80 Seated, 120 Standing

LOCATION: Ground floor Rooms are versatile and can be used as a large open function space or divided into smaller meeting spaces.

KEY FEATURES:

 > Timber flooring

 > Modern tables and chairs

 > Audio Visual technology including projector and pull-down screen, cordless mic and surround sound (meeting room three)

 > Whiteboard

 > Courtyard access

 > Access to commercial kitchen

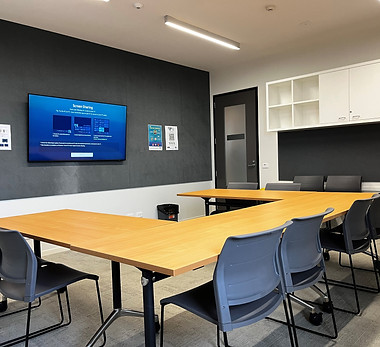
IT TRAINING ROOM

8.-it-training-room.jpg

CAPACITY: 12 Seated, No Standing

LOCATION: First floor
The Training room is a small meeting space perfect for classes, meetings and information sessions. 

KEY FEATURES:

 > Carpeted flooring
> 12 Desktop computers
> Audio Visual equipment – 60” TV screen 
> Whiteboard
> Large conference table to accommodate ten people  

CONSULTING SUITE

11.-consulting-room.jpg

CAPACITY: 4 Seated, No Standing 

LOCATION:  First Floor
Designed to support service delivery these suites are suitable for Allied health professionals, Job Service consultants and Wellbeing consultants. 

KEY FEATURES: 

> Linoleum timber flooring
> Bench space including sink 
> Lockable cupboards 
> Client waiting area 

CONSULTING/ LUNCH ROOM

Lunch - Consulting Room.jpg

CAPACITY: 6 Seated, No Standing 

LOCATION:  First Floor
Designed to support service delivery these suites are suitable for Allied health professionals, Job Service consultants and Wellbeing consultants. This room is also suitable for dining area.

KEY FEATURES: 

> Linoleum timber flooring

> Bench space including sink 

> Lockable cupboards 

> Client waiting area 

MEETING ROOM 1

9.-meeting-room-1.jpg

CAPACITY: 12 Seated, No Standing 

LOCATION: First Floor
The meeting room is a well-appointed space perfect for small meetings, interviews and consultations. 

KEY FEATURES: 

> Carpeted flooring
> Whiteboard
> Natural Light
> Balcony access

MEETING ROOM 2

10.-meeting-room-2.jpg

CAPACITY: 16 Seated, No Standing 

LOCATION: First Floor
The meeting room is a well-appointed space perfect for small meetings, interviews and consultations. 

KEY FEATURES: 

> Carpeted flooring 
> Audio Visual equipment – 60” TV screen
> Whiteboard

OFFICE ROOM 1

Office Room 1.jpg

CAPACITY: 2 Seated, No Standing 

LOCATION: First Floor

The office room is a well-appointed space perfect for small meetings and interviews.

KEY FEATURES: 

> Linoleum timber flooring
> Lockable cupboards 
> Computer table and chair

OFFICE ROOM 2

Arabic (1)_edited.jpg

CAPACITY: 2 Seated, No Standing 

LOCATION: First Floor

The office room is a well-appointed space perfect for small meetings and interviews.

KEY FEATURES: 

> Linoleum timber flooring
> Lockable cupboards 
> Computer table and chair

Dallas Neighbourhood House

Address: 180-182 Widford Street, Broadmeadows

Mail: PO Box 65, Dallas, 3047

office@dallasnh.org.au

03 9302 2131


Office Hours:

Monday to Thursday 8am-5pm

Friday 8am-2pm

  • Facebook

What can we help you with?

© Dallas Neighbourhood House

bottom of page